Save
Ask
Tour
Hide
Share
$675,000
53 Days On Site

28 Vinal Street
Hudson, MA 01749

Single Family Residence|Pending
3
Beds
2
Total Baths
2
Full Baths
1,789
SqFt
$377
/SqFt
1982
Built
County:
Middlesex

Due to the health concerns created by Coronavirus we are offering personal 1-1 online video walkthough tours where possible.
28 Vinal Street28 Vinal Street28 Vinal Street28 Vinal Street
Save
Ask
Tour
Hide
Share

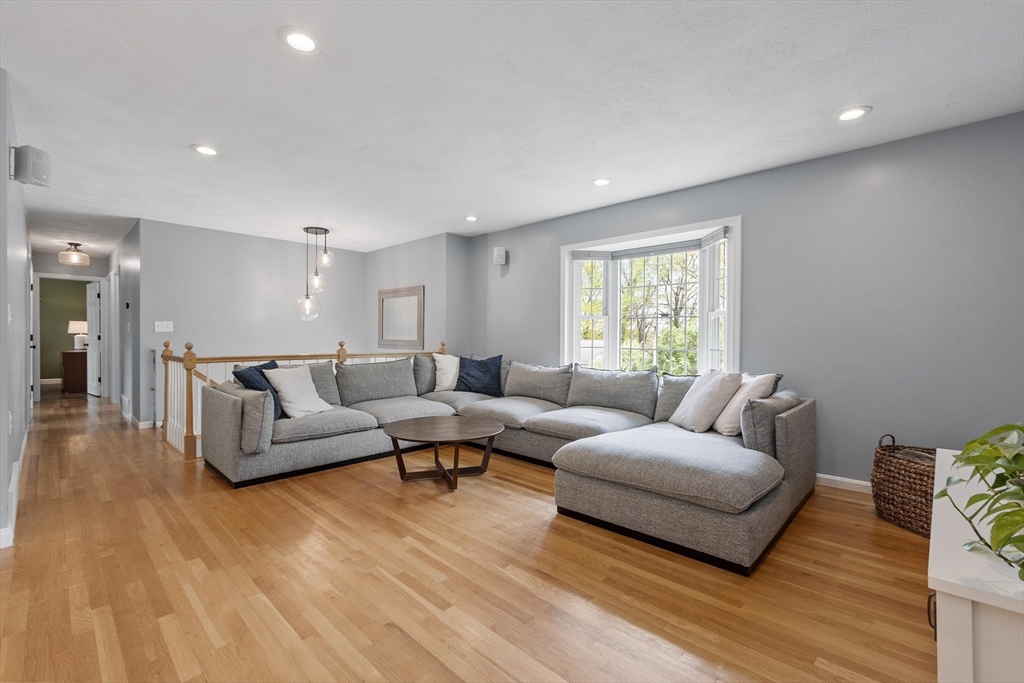
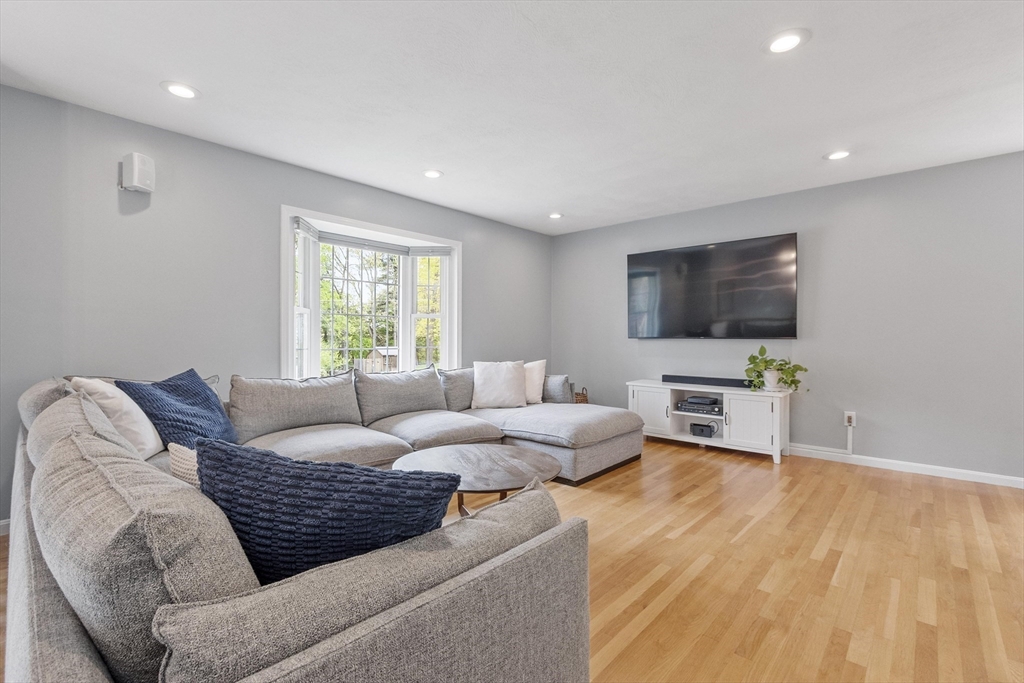
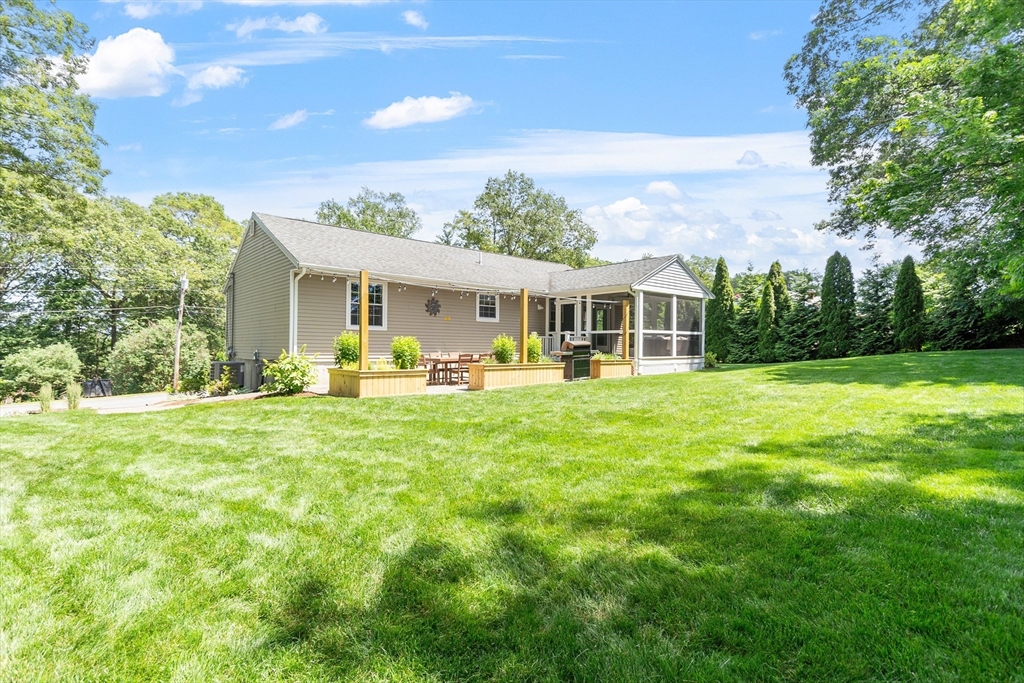
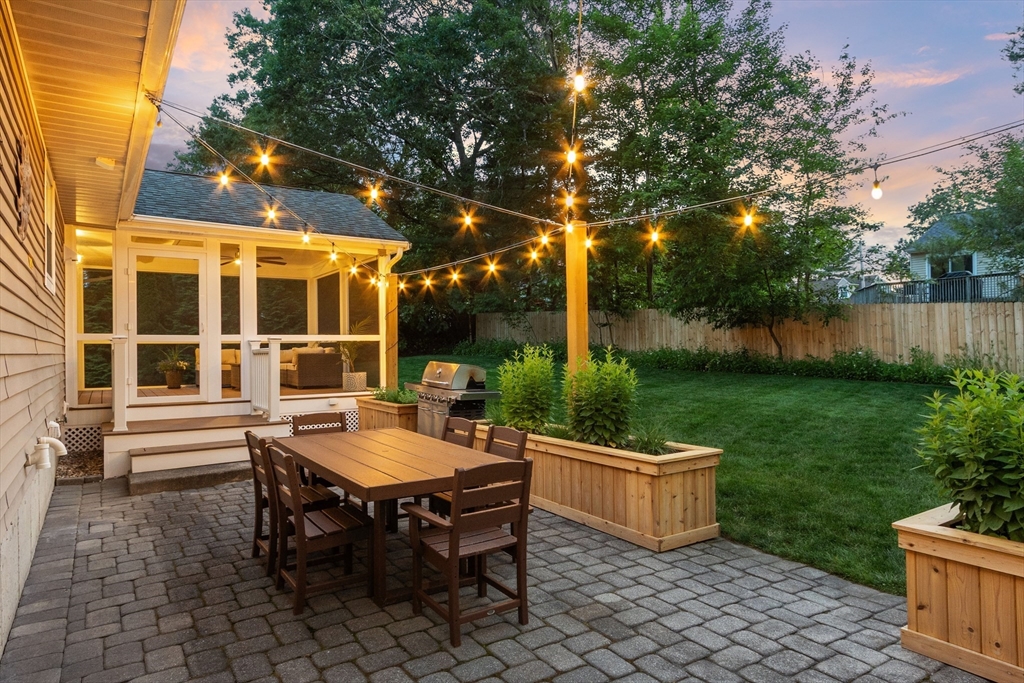
Meticulously maintained & thoughtfully updated, this stylish turn key split-level home nestled in a desirable neighborhood setting offers stylish comfort & modern amenities. Brimming with warmth and functionality, the inviting floor plan offers beautifully refreshed living spaces designed for today’s lifestyle. The sun-drenched kitchen w/gas stove, solid counters & stainless steel appliances flows effortlessly into the open concept living areas creating the perfect backdrop for everyday living & entertaining. Step outside to your own private retreat featuring an expansive backyard, patio, & cheerful screened porch ideal for morning coffee, evening cocktails, & gatherings with family & friends. An expansive finished lower level w/laundry, family room & full bath offers versatile living spaces as needs change. Enjoy smart home technology, town water & sewer, high efficiency natural gas & a convenient location near major commuter routes, shopping, schools, & vibrant downtown Hudson!

Save
Ask
Tour
Hide
Share
Listing Snapshot
Price 
$675,000
Days On Site 
53 Days
Bedrooms 
3
Inside Area (SqFt) 
1,789 sqft
Total Baths 
2
Full Baths 
2
Partial Baths 
N/A
Lot Size 
0.3 Acres
Year Built 
1982
MLS® Number 
73519021
Status 
Pending
Property Tax 
$7,755
HOA/Condo/Coop Fees 
N/A
Sq Ft Source 
N/A
Friends & Family
Recent Activity
a month agoListing updated with changes from the MLS®
a month agoStatus changed to Pending
2 months agoListing first seen on site
General Features
Acres 
0.3
Attached Garage 
Yes
Foundation 
Concrete Perimeter
Garage 
Yes
Garage Spaces 
1
Green Energy Efficient 
Thermostat
Parking 
PavedAttachedGarage Door OpenerGarage Faces SideOff StreetGarage
Parking Spaces 
5
Property Sub Type 
Single Family Residence
Security 
Security System
Sewer 
Public Sewer
SqFt Above 
1142
SqFt Below 
647
SqFt Total 
1789
Style 
Raised Ranch
Water Source 
Public
Zoning 
SB
Interior Features
Appliances 
Electric Water HeaterWater HeaterRangeDishwasherDisposalMicrowaveRefrigeratorWasherDryer
Basement 
FinishedInterior EntrySump Pump
Cooling 
Central Air
Electric 
GeneratorCircuit Breakers100 Amp Service
Flooring 
TileHardwood
Heating 
Natural GasForced Air
Interior 
Open FloorplanRecessed LightingCeiling Fan(s)
Laundry Features 
Electric Dryer HookupWasher Hookup
Window Features 
Insulated WindowsScreens
Bathroom 1 
Dimensions - 10.3x8.5Level - SecondArea - 87
Bathroom 2 
Dimensions - 8.4x5.2Level - FirstArea - 43
Bedroom 2 
Dimensions - 10.4x14.4Level - SecondArea - 149
Bedroom 3 
Dimensions - 10.4x8.1Level - SecondArea - 84
Family Room 
Dimensions - 16.7x15.9Level - FirstArea - 265
Kitchen 
Dimensions - 10.3x11.6Level - SecondArea - 119
Living Room 
Dimensions - 13.8x16.8Level - SecondArea - 231
Master Bedroom 
Dimensions - 13.6x13.3Level - SecondArea - 180
Office 
Dimensions - 8.3x11.1Level - FirstArea - 92
Save
Ask
Tour
Hide
Share
Exterior Features
Construction Details 
Frame
Exterior 
Rain GuttersStorage
Lot Features 
Level
Other Structures 
Storage
Patio And Porch 
ScreenedPatioPorch
Roof 
Shingle
Windows/Doors 
Insulated WindowsScreens
Community Features
Community Features 
Stable(s)GolfSidewalks
Roads 
Paved
Schools
School District
Unknown
Elementary School
Joseph Mulready
Middle School
David Quinn
High School
Hudson High
Listing courtesy of Amy Balewicz Homes of Keller Williams Realty Boston Northwest


The property listing data and information, or the Images, set forth herein were provided to MLS Property Information Network, Inc. from third party sources, including sellers, lessors, landlords, and public records, and were compiled by MLS Property Information Network, Inc. The property listing data and information, and the Images, are for the personal, non-commercial use of consumers having a good faith interest in purchasing, leasing or renting listed properties of the type displayed to them and may not be used for any purpose other than to identify prospective properties which such consumers may have a good faith interest in purchasing, leasing or renting. MLS Property Information Network, Inc. and its subscribers disclaim any and all representations and warranties as to the accuracy of the property listing data and information, or as to the accuracy of any of the Images, set forth herein.

Last checked 2026-07-06 07:36 PM UTC

Neighborhood & Commute
Source: Walkscore
Save
Ask
Tour
Hide
Share